Back to Projects
EXTENSIONS • Sydney Inner West
Inner West Structural House Extension
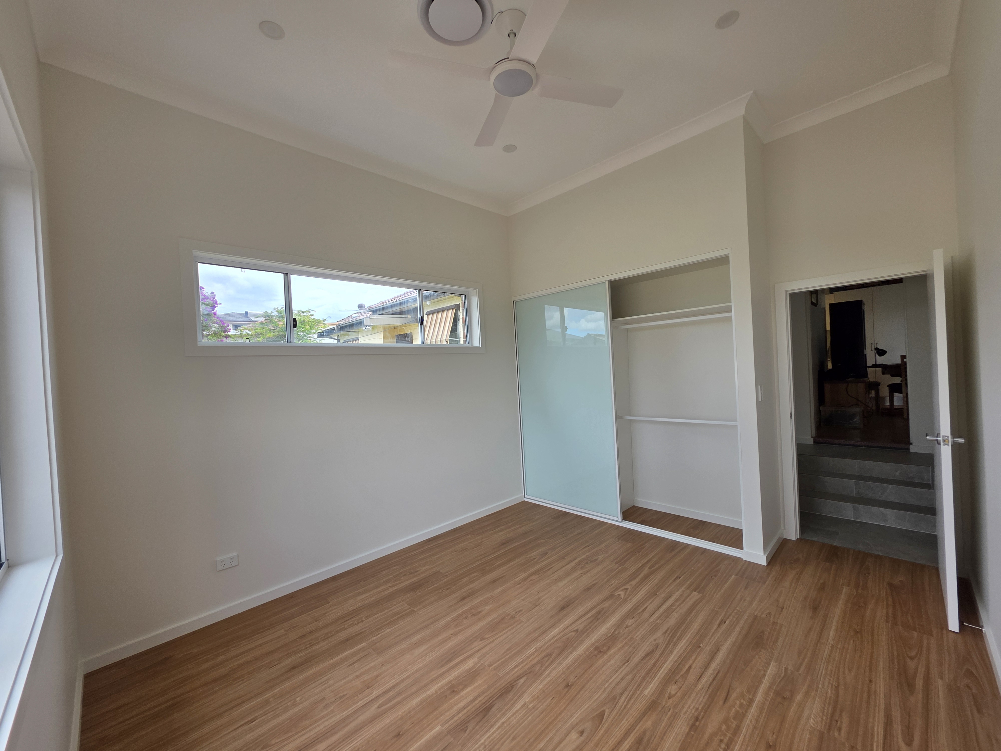
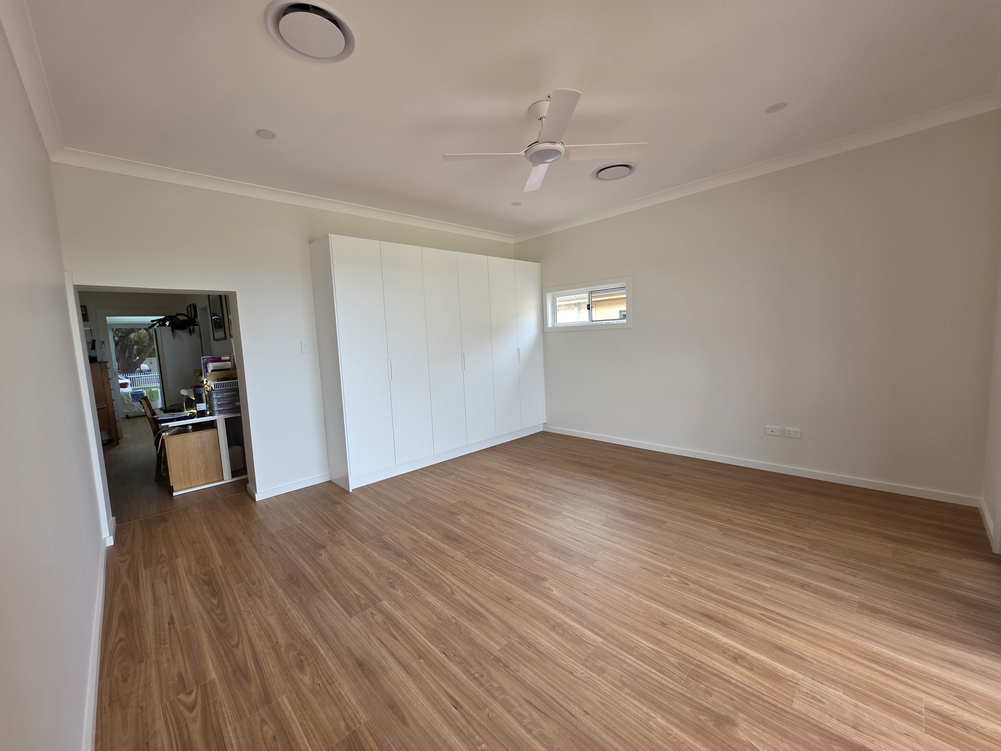
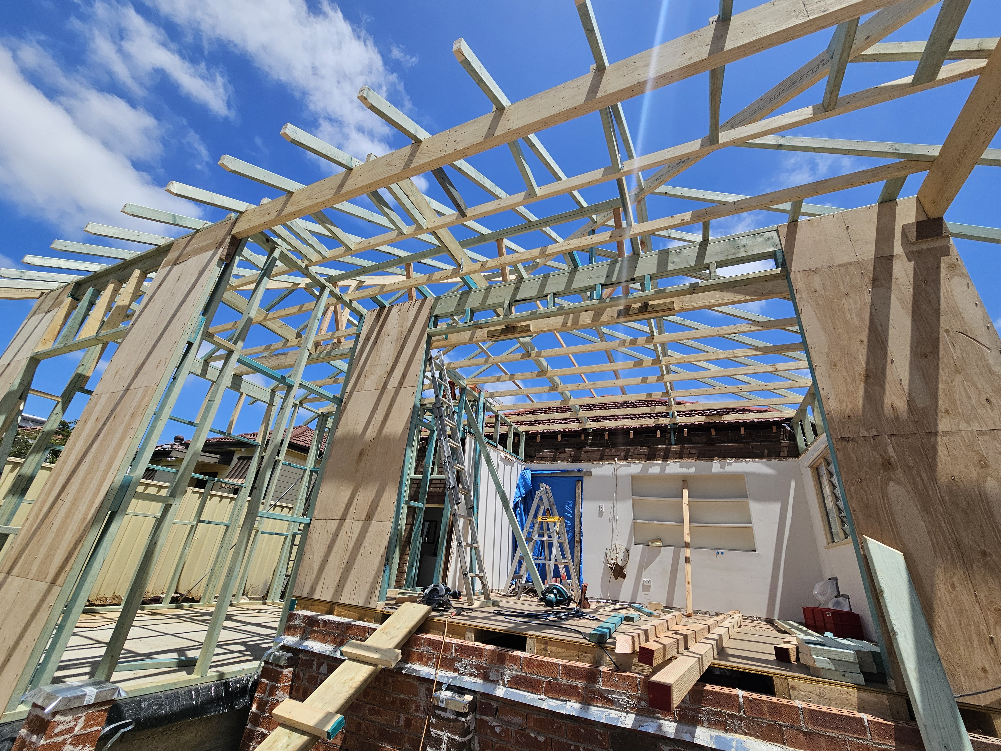
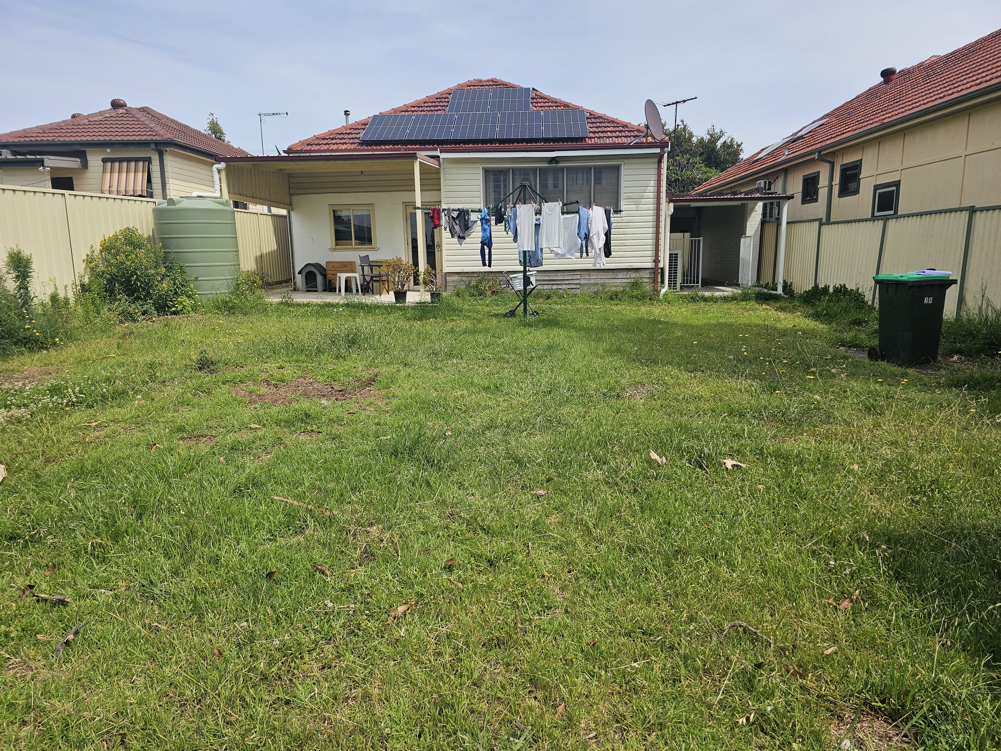
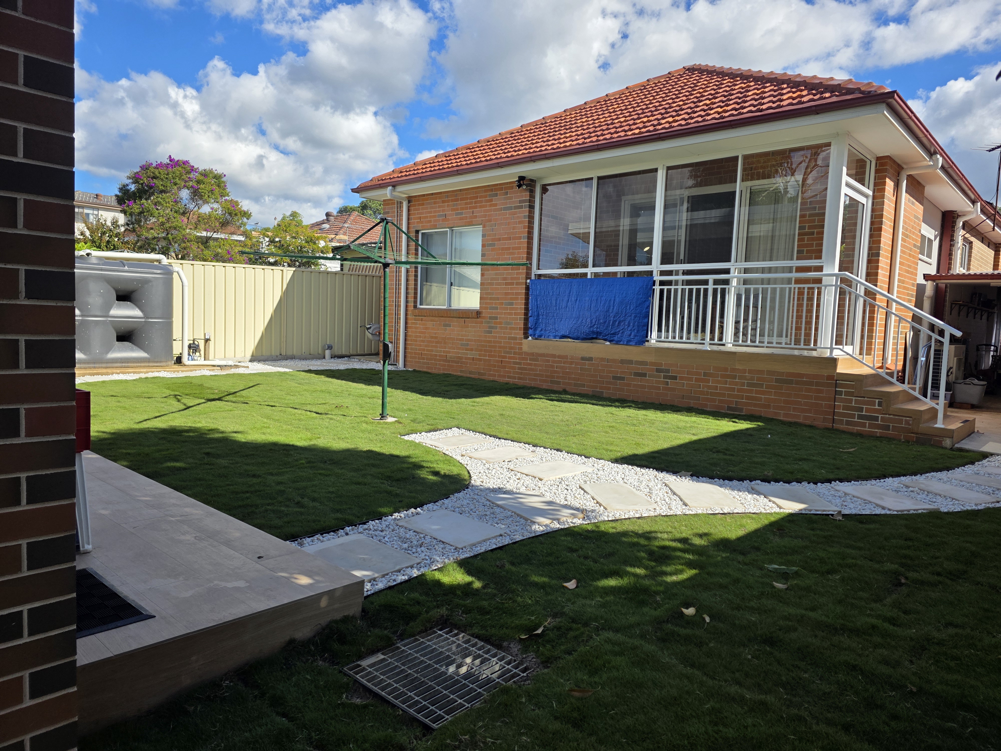
A considered rear extension that adds generous open-plan living and seamless indoor-outdoor flow without disrupting the character of the original home. Large glazing, refined material transitions, and a light-filled pavilion feel make the new space feel like it was always there.
The Challenge
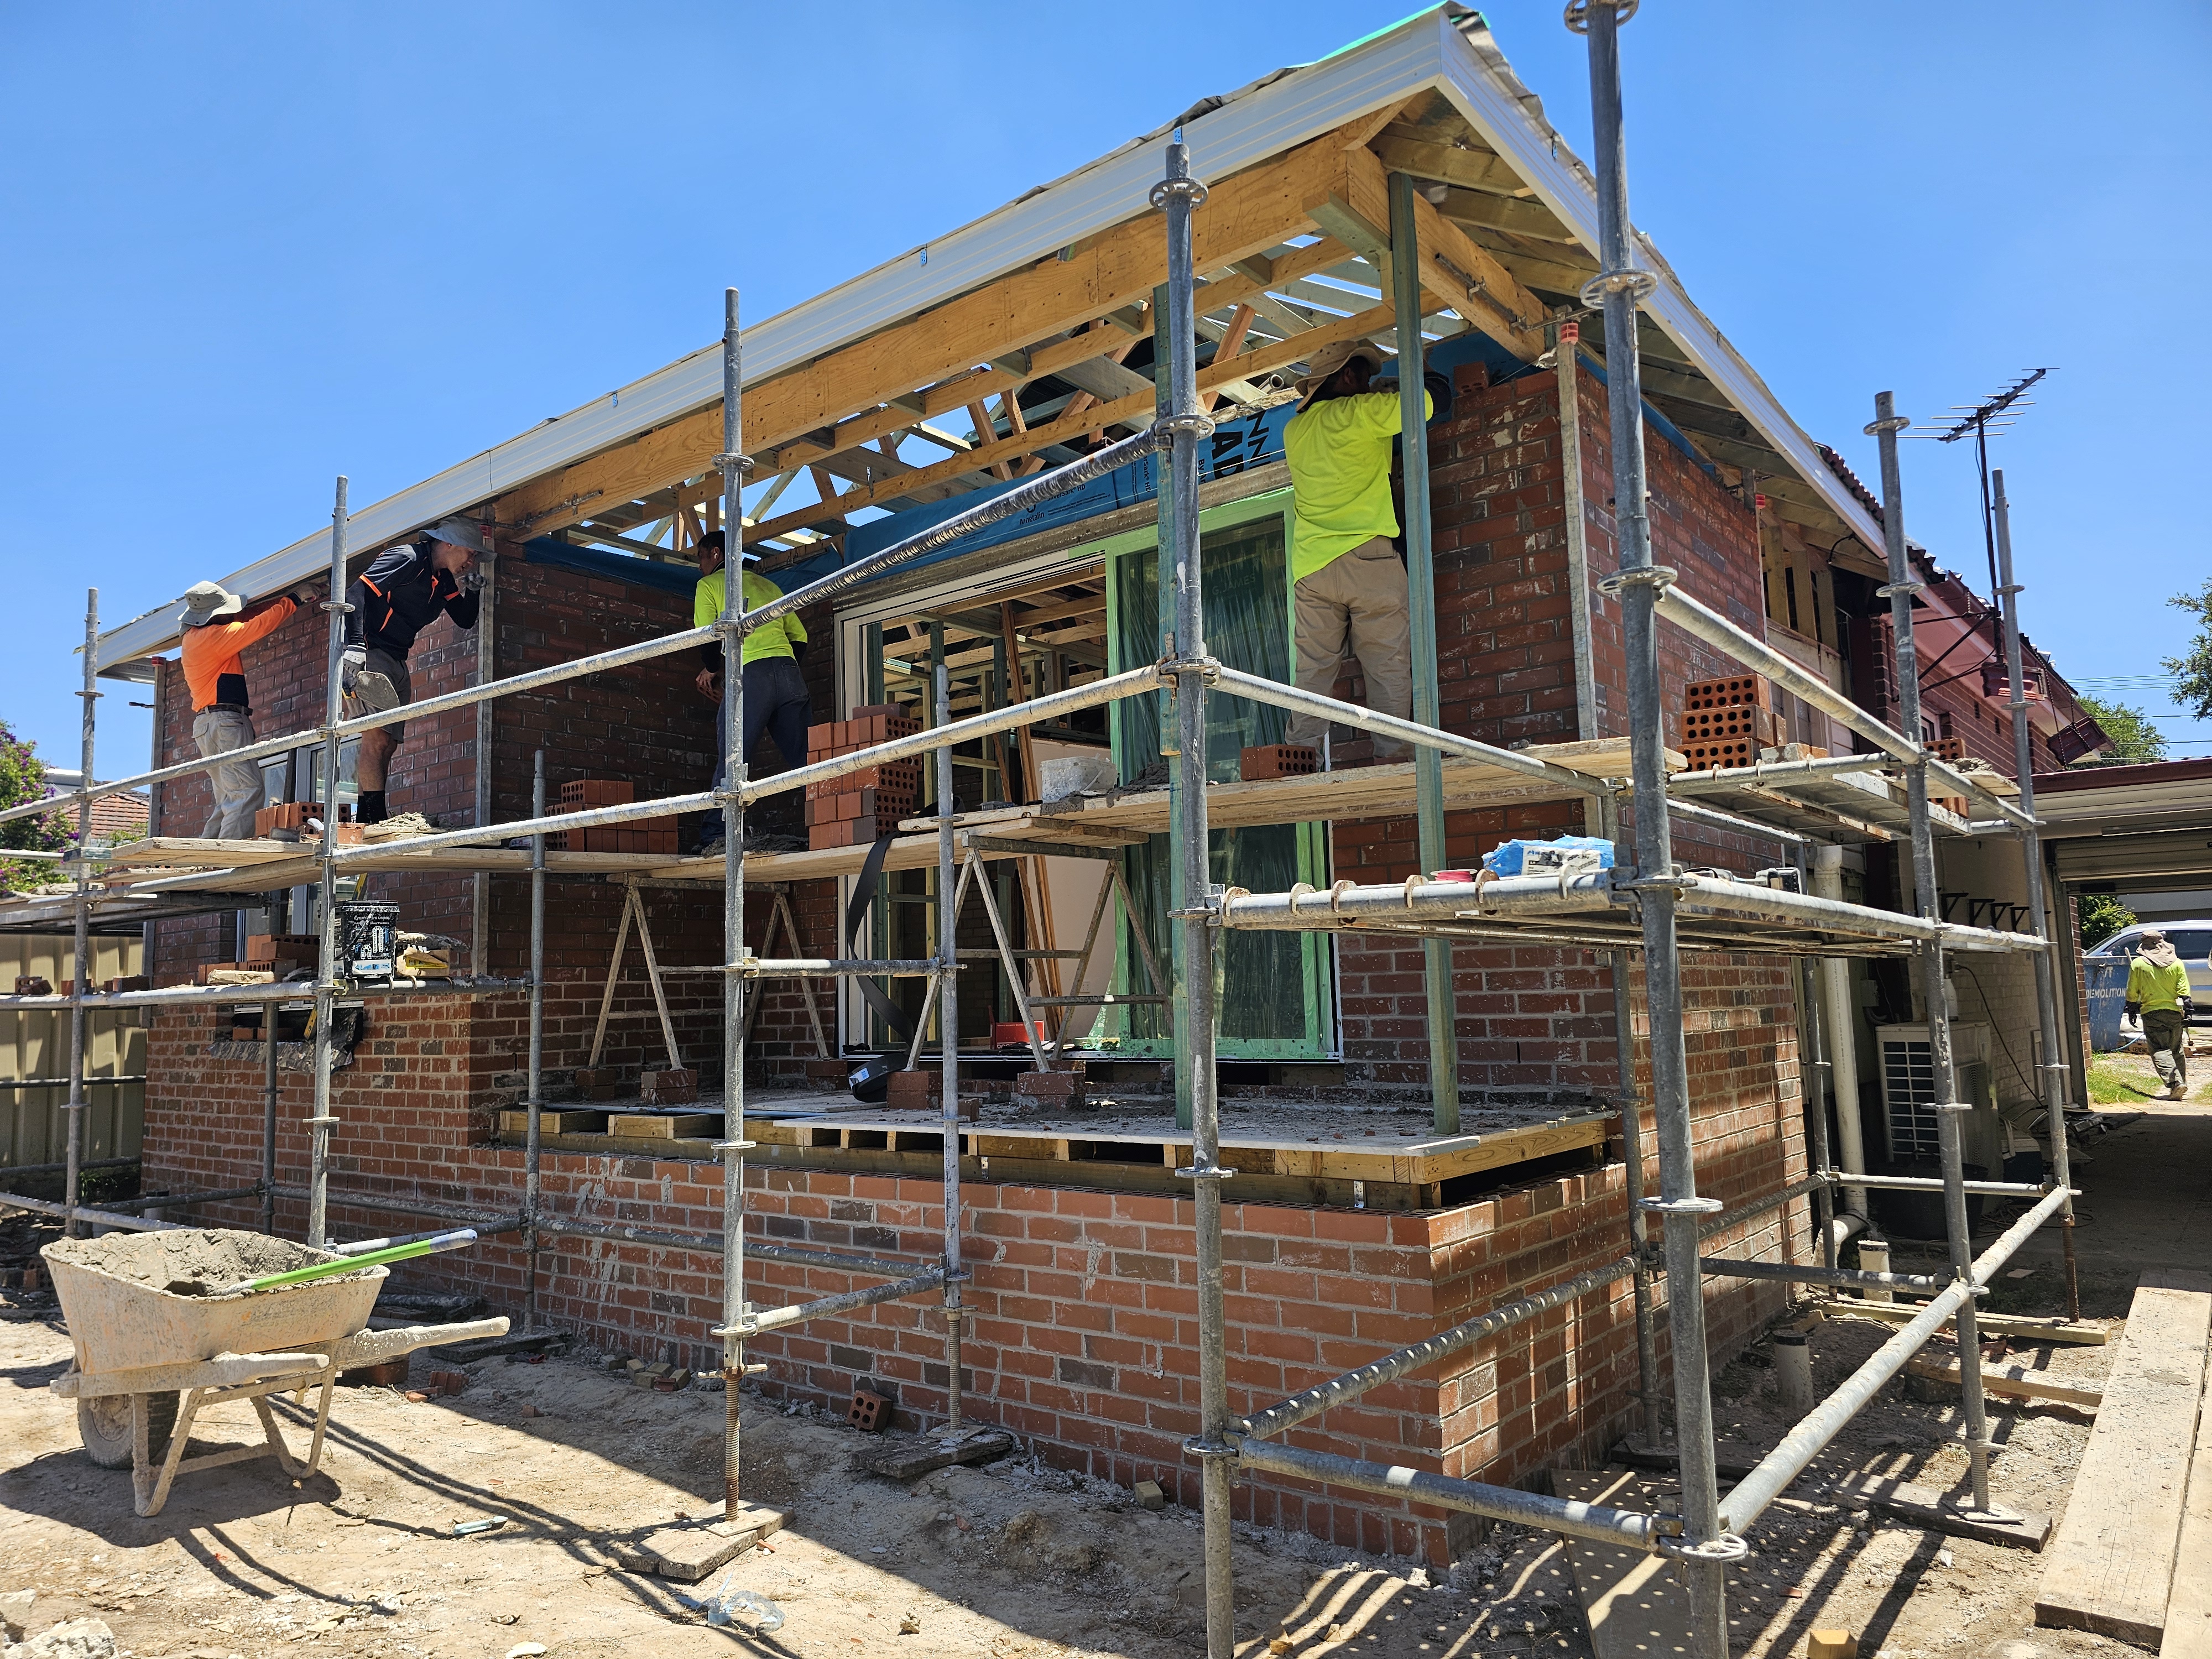
Connecting a modern open-plan extension to an existing heritage-leaning home while matching floor levels, protecting natural light to adjoining rooms, and keeping the family living in the home throughout the build.
The Solution
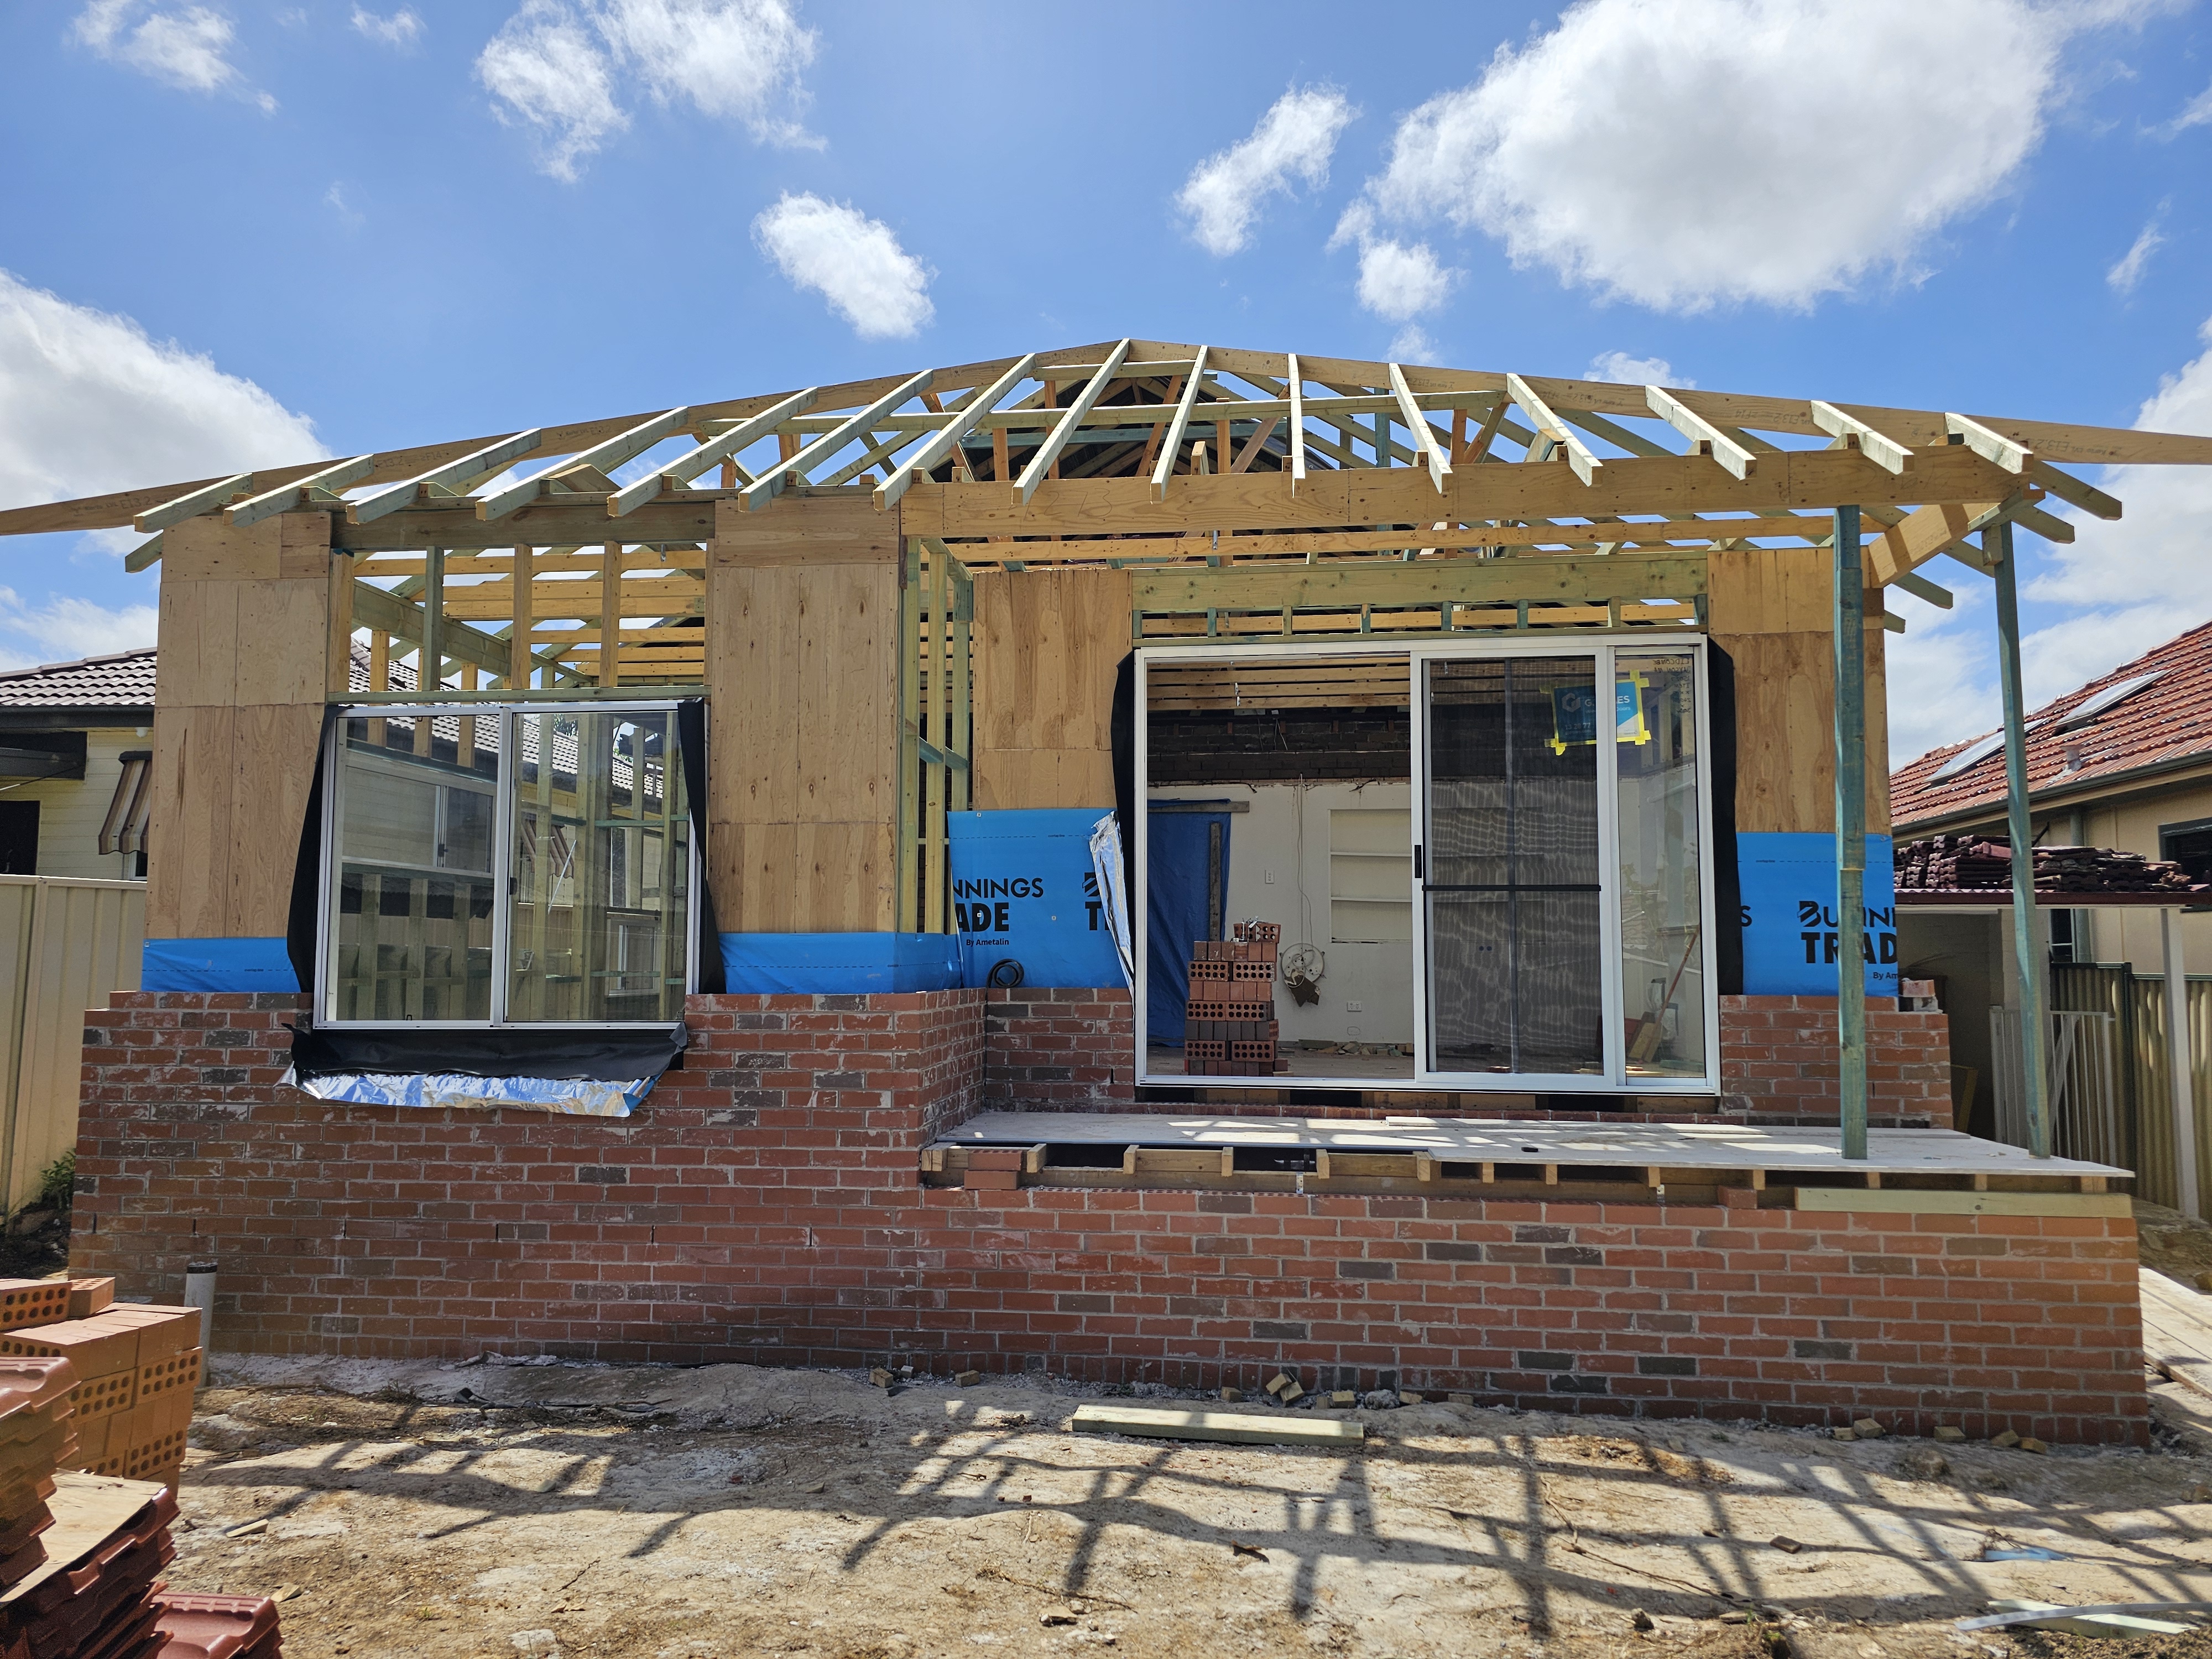
We engineered a steel-framed pavilion with flush floor transitions and oversized sliding glass to draw the garden inside, carefully staged the build to minimise disruption, and completed ahead of schedule with a flawless weatherproof envelope.
Project ScopeRear Pavilion Extension, Structural Steel Framing, Open-Plan Living & Dining, Oversized Glazing, Floor Level Transition, Outdoor Deck Connection
View Full Size
View Full Size
View Full Size
View Full Size
View Full Size
More Photos (2)