
Open-Plan Kitchen Renovation
A striking kitchen renovation that transforms a dated, closed-off space into the true heart of the home. A generous stone-topped island, seamless integrated appliances, and warm timber accents create a kitchen that is as inviting for everyday family life as it is for entertaining.
The Challenge
Reconfiguring a cramped, poorly lit kitchen to deliver a functional open-plan layout with a large central island, ample storage, and integrated appliances, all without compromising the structural integrity of the adjoining living spaces.
The Solution
We opened the footprint to create a flowing open-plan kitchen, installed an oversized stone island with waterfall edges, and integrated premium appliances behind custom cabinetry, completed ahead of schedule with flawless joinery and finish.
“We came to JNR wanting to open up a kitchen that felt cramped and dark, and get a proper island bench where we could actually gather as a family. They reconfigured the whole layout without touching the structure of the living room next door, which we were worried about. The stone island with the waterfall edge is exactly what we pictured, and everything was finished ahead of schedule. It's genuinely the room we live in now.
Hos
Project Belara
 Before
 After
After Before
 After
After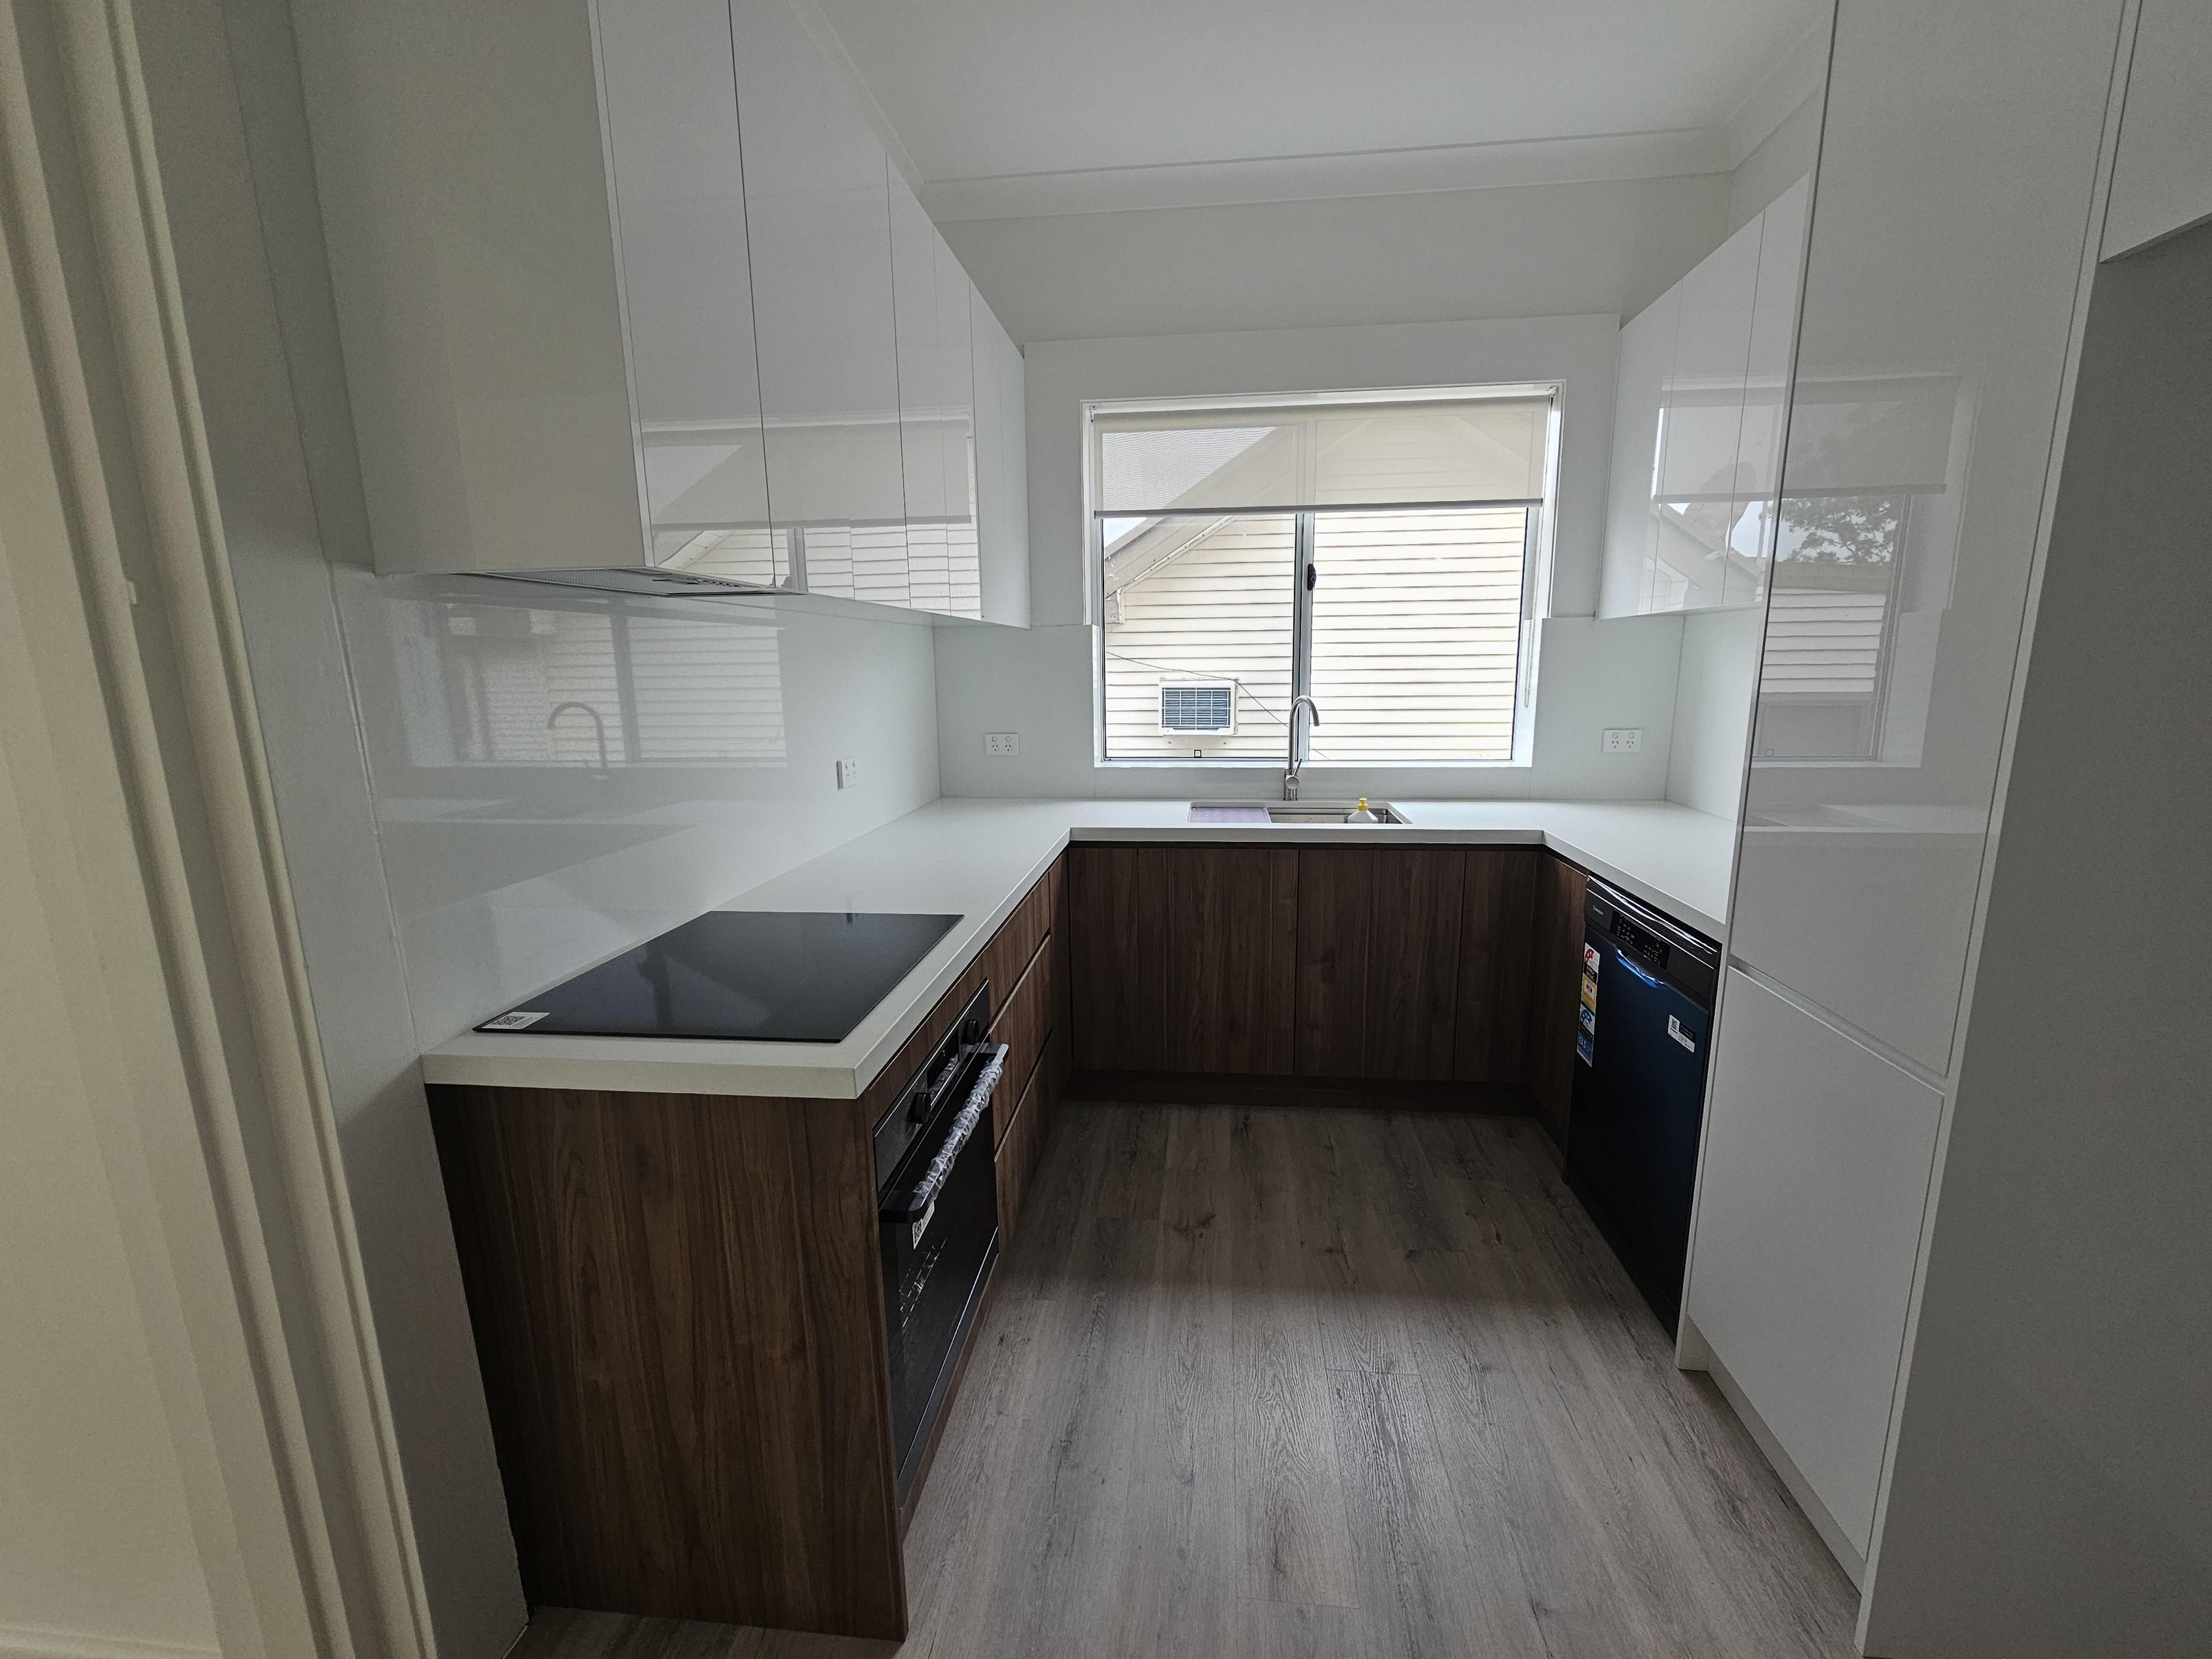 After
After